

Follow this home’s
transformation.
One home. One place to follow along. Bookmark this page for the featured renovation’s photos, confirmed milestones, and availability details.
A fresh start is planned.
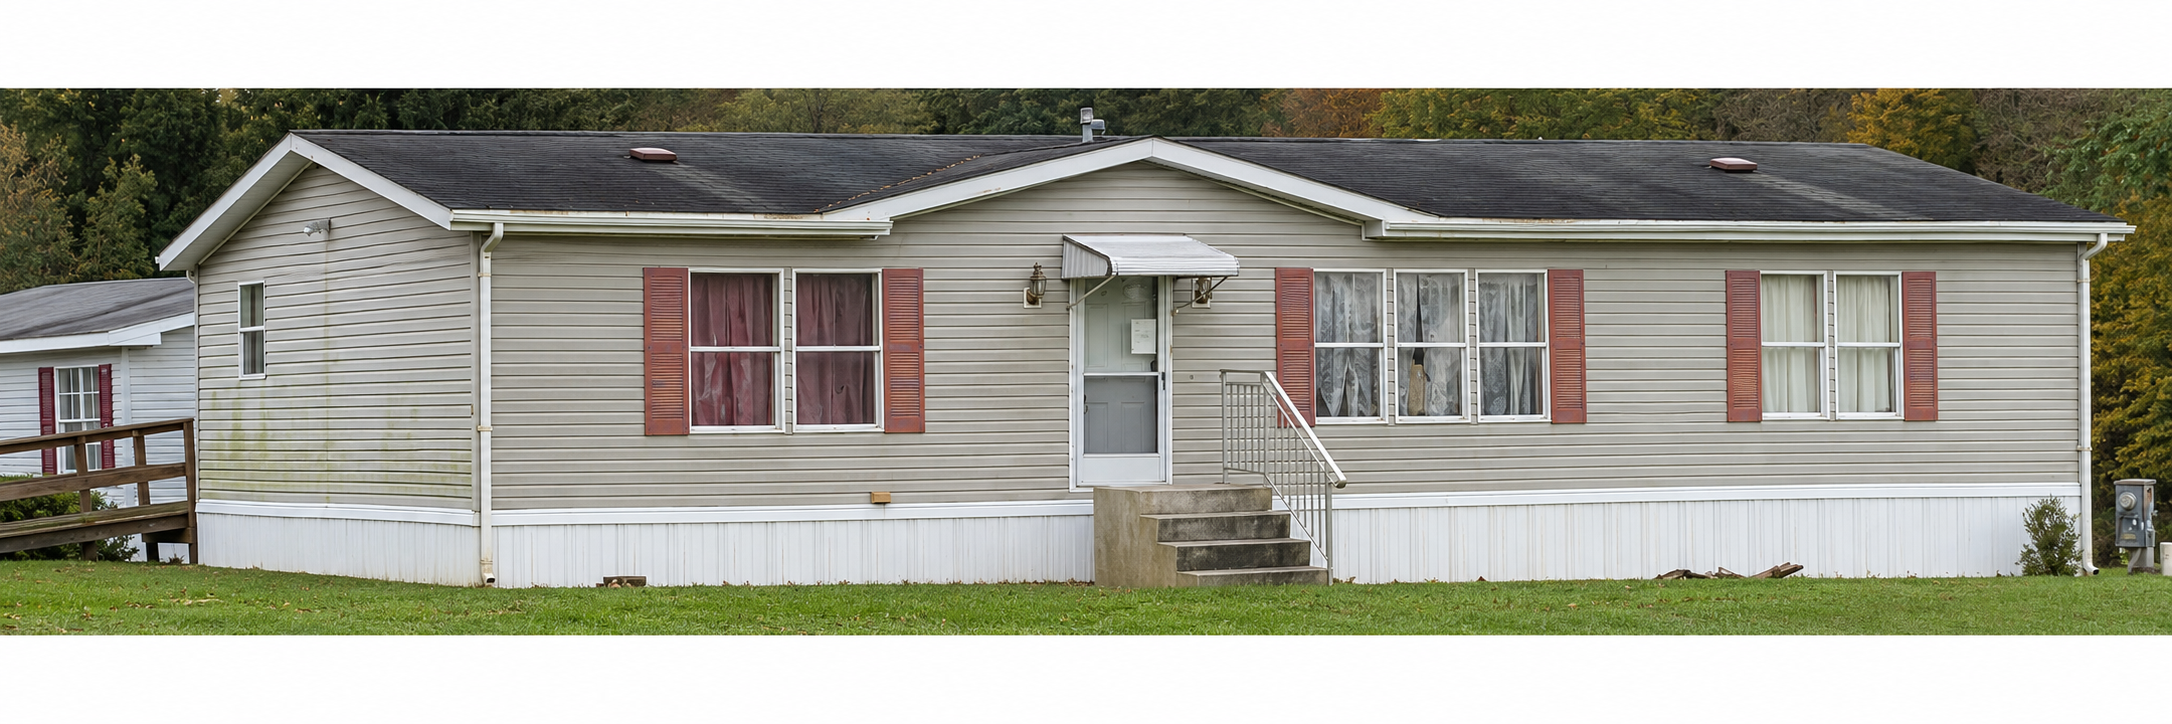
The images below show the home before renovation and the proposed exterior design.
The first dated construction update is still to come. Completed work, pricing, and showing dates have not been confirmed on this page.
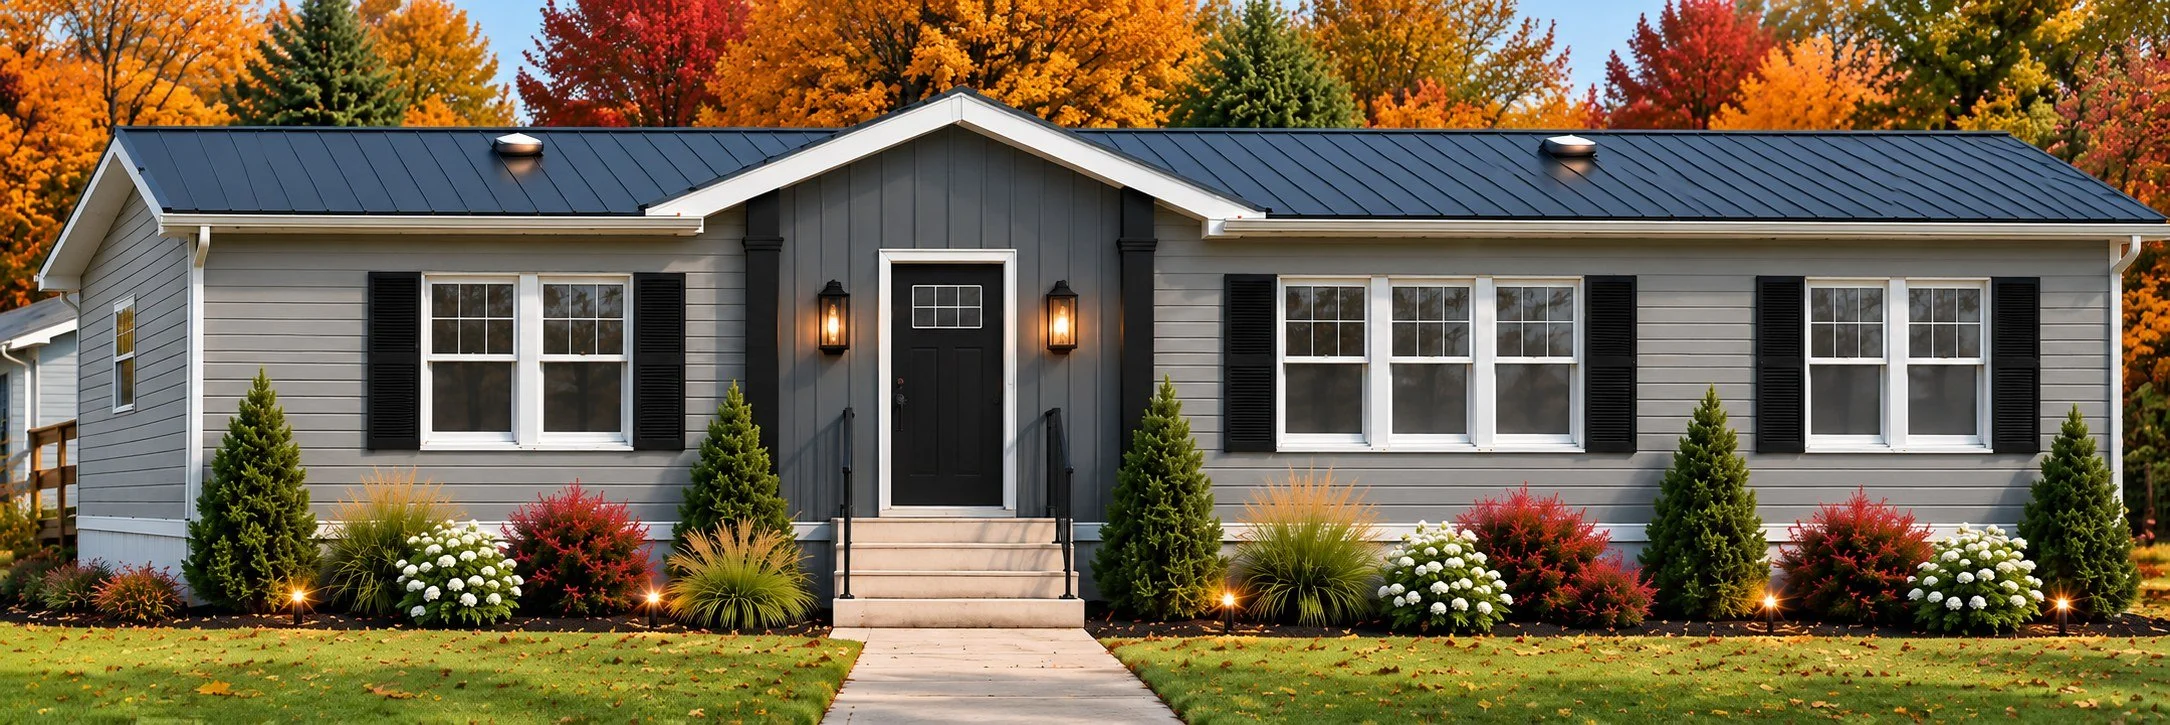
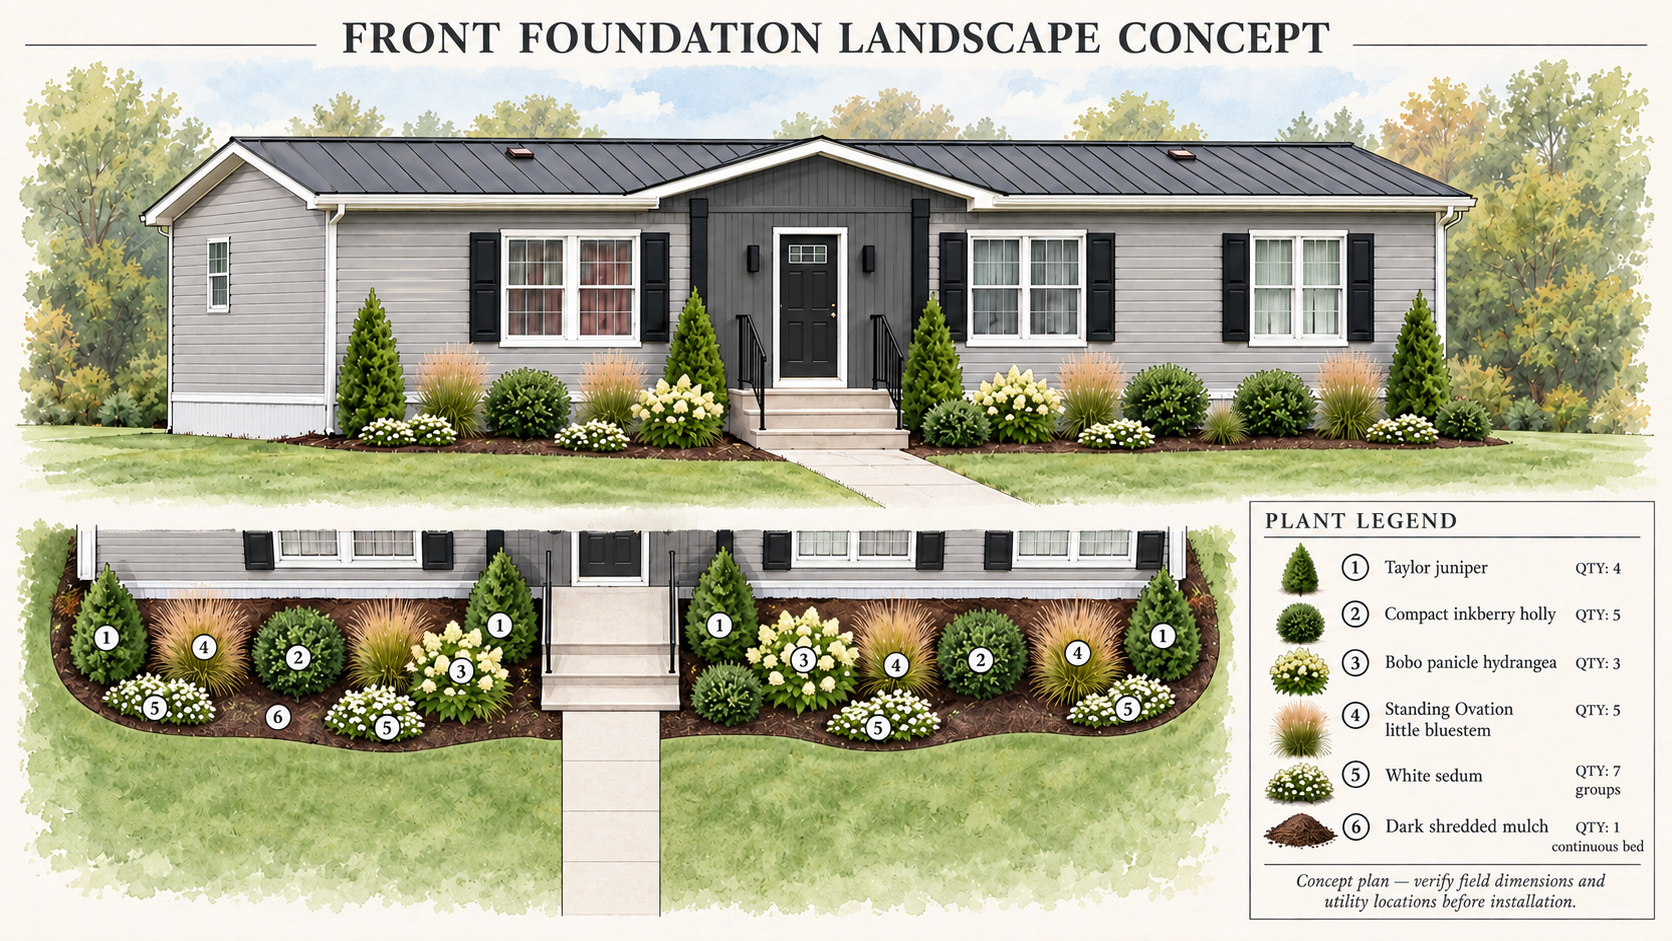
Planned landscaping.
Explore the approved foundation planting design for this home, with evergreen structure, flowering shrubs, ornamental grasses, and mulched beds.
The story continues here.
Check back for dated construction updates, new progress photos, and confirmed viewing details for this home.
Join this home’s interest listEvery feature, step by step.
PlannedNew windows, front door & siding
PlannedTwo fully remodeled bathrooms
PlannedNew black refrigerator, range & dishwasher
PlannedNew rear decking with ramp
PlannedNew flooring
PlannedUpdated exterior finishes
PlannedFresh landscaping
Planned
New charcoal metal roof
Part of the planned renovation. Photos and notes will be added as work proceeds.
Next: New windows, front door & siding →New windows, front door & siding
Part of the planned renovation. Photos and notes will be added as work proceeds.
Next: Two fully remodeled bathrooms →Two fully remodeled bathrooms
Part of the planned renovation. Photos and notes will be added as work proceeds.
Next: New black refrigerator, range & dishwasher →New black refrigerator, range & dishwasher
Part of the planned renovation. Photos and notes will be added as work proceeds.
Next: New rear decking with ramp →New rear decking with ramp
Part of the planned renovation. Photos and notes will be added as work proceeds.
Next: New flooring →New flooring
Part of the planned renovation. Photos and notes will be added as work proceeds.
Next: Updated exterior finishes →Updated exterior finishes
Part of the planned renovation. Photos and notes will be added as work proceeds.
Next: Fresh landscaping →Fresh landscaping
Part of the planned renovation. Photos and notes will be added as work proceeds.
Join this home’s interest list →Planned scope, materials, features, pricing, availability, and completion timing are subject to confirmation. Joining the interest list does not reserve the home or constitute a housing application.